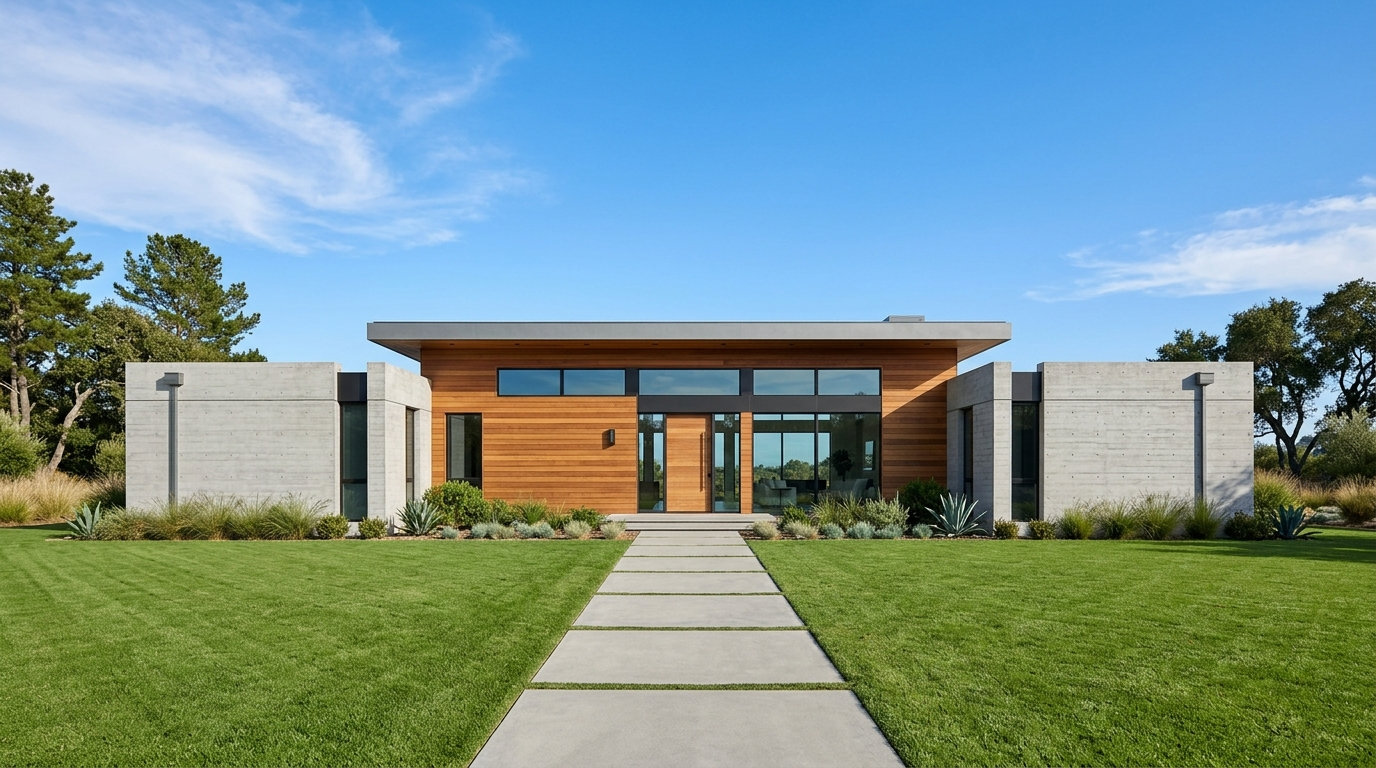
Residential & Commercial Architecture Designed for Everyday Living
Our engineering and design teams respond to context, lifestyle, and environment — creating spaces that feel human, efficient, and endure for generations across Bihar and PAN-India.
Client approval upon initial design presentation, backed by verified structural safety, zero cost overruns, and on-time milestone execution.
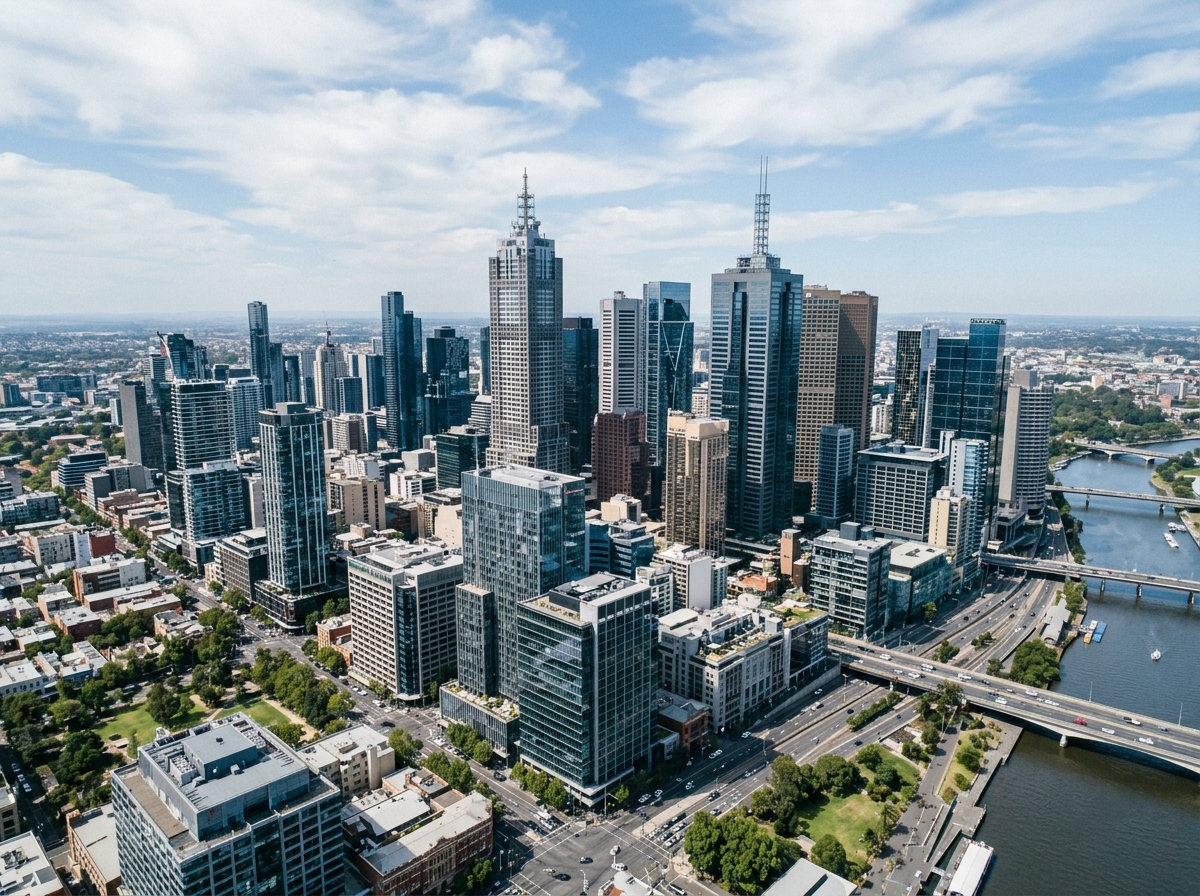
Do you need a structure that truly fits the way you build & live?
We merge architectural design, structural engineering, and turnkey EPC execution under one roof. Our planning leads to spaces that work effortlessly over time — combining Vastu building physics with cutting-edge post-tensioning techniques.
Comprehensive Services We Deliver
Construction
Complete turnkey civil contracting and EPC execution. We manage engineering, certified grade materials, structural integrity, and rigorous multi-stage site inspections.
Real Estate Developer
Strategic land development, prime residential townships, and state-of-the-art commercial complexes built for high investment yield and long-term endurance.
Architecture
Visionary spatial planning, master planning, Vastu compliance, photorealistic 3D elevations, and municipal blueprint sanction liaison.
Interior Design
Bespoke luxury residential and commercial interior spaces, ergonomic planning, custom millwork, smart lighting, and curated premium material finishes.
Exterior Design
Modern building envelopes, parametric louvers, energy-efficient glazing, ventilated facade systems, and timeless architectural curb appeal.
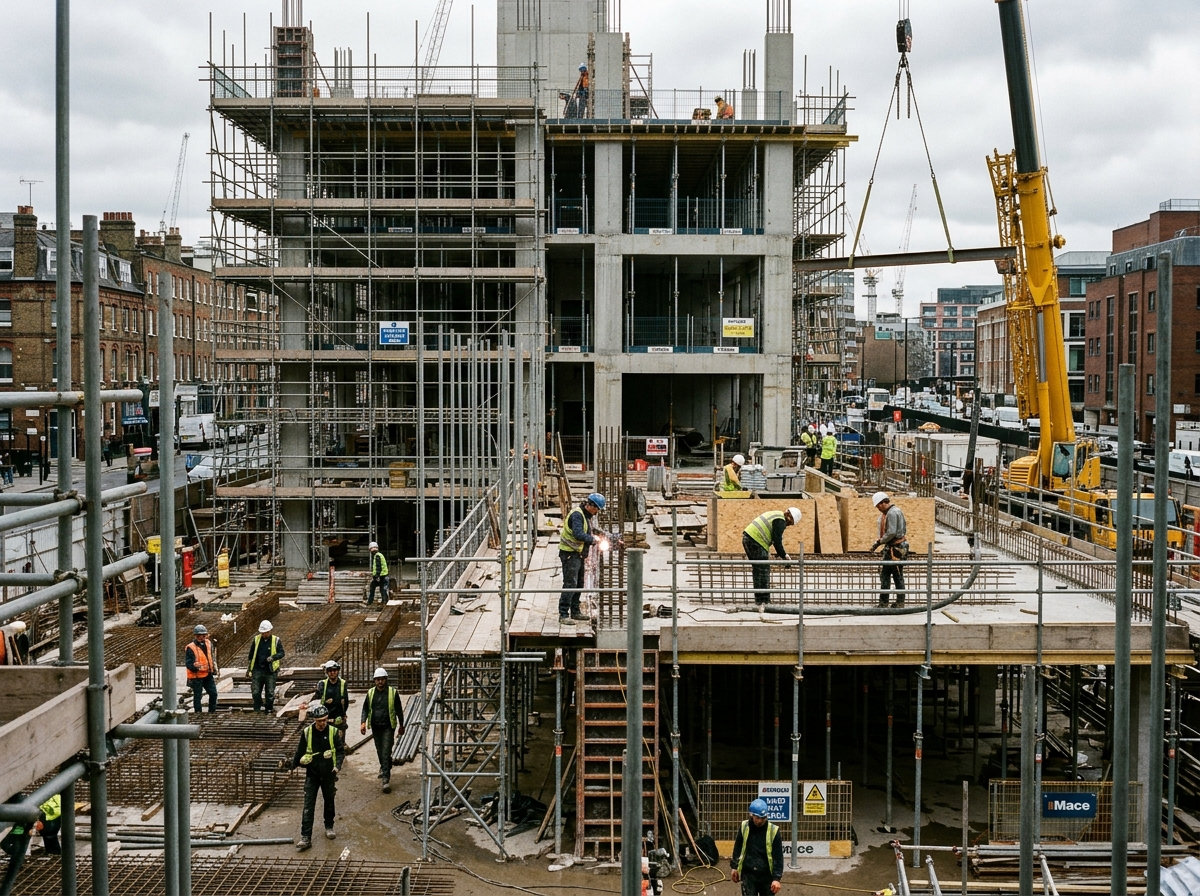
How We Deliver Landmark Structures
Site & Feasibility Analysis
We analyze soil strata, bearing capacity, municipal zoning regulations, and utility access to establish an accurate feasibility model before ground is broken.
Spatial & Structural Engineering
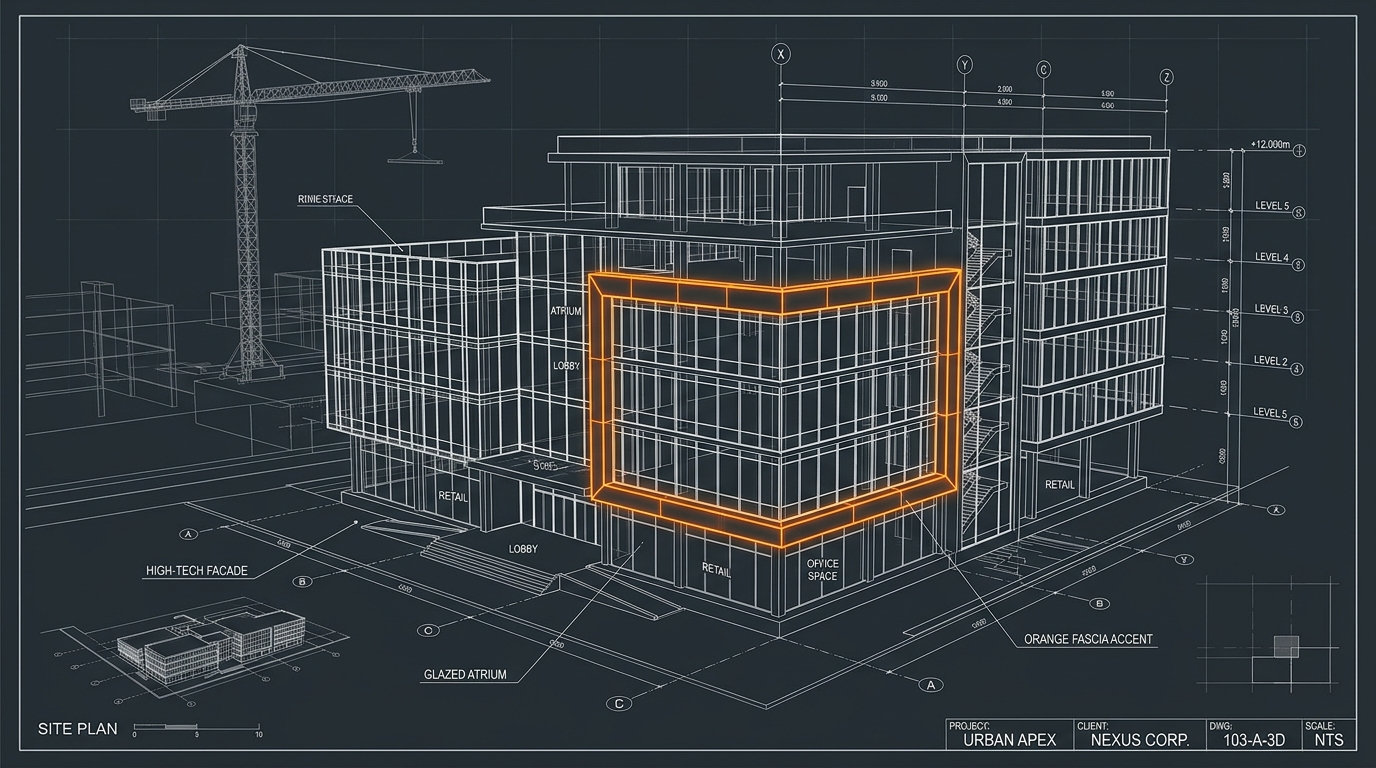
Our architects develop 3D BIM models, Vastu physics alignments, earthquake-resistant RCC/PT rebar schedules, and coordinated MEP layout diagrams.
Precision Execution & Handover
Rigorous on-site civil execution using certified grade materials, multi-stage concrete compression tests, strict safety standards, and on-time project handover.
Selected Landmark Projects
Frequently asked questions
Get answers to common questions about our building design, turnkey EPC contracts, and post-tensioning engineering.
More Questions ↗What is included in your Turnkey (EPC) Construction service?
Our turnkey EPC (Engineering, Procurement, Construction) service covers the complete lifecycle of your project under one contract: architectural drawings, municipal map sanctions, structural engineering, raw materials procurement (TMT, cement, aggregates), site labor management, civil construction, and finishing works through to key handover.
What is a Post-Tension (PT) slab and why should I choose it?
Post-tensioning (PT) is an advanced technique where high-strength steel tendons are placed in concrete and hydraulically stressed. This creates active compressive forces that allow up to 30% thinner slabs, fewer columns, open floor layouts, reduced foundation loads, and significant cost savings on large-span commercial and residential projects.
Do your architects incorporate Vastu Shastra in floor plans?
Yes. We treat Vastu Shastra as the physics of natural light, wind circulation, and solar energy. Our architects ensure room orientations (main entrance, kitchen in Agni corner, master bedroom in Nairutya) align with classical Vastu principles without compromising modern architectural aesthetics.
How do you ensure earthquake safety and structural durability?
All structural designs comply with Indian Standard (IS) codes for Seismic Zones. Our certified civil engineers verify beam-column junction ductile detailing, reinforcement ties, and concrete mix ratios prior to every slab pour to guarantee long-term stability.
Can we hire Bhawan Nirman for architectural design only?
Yes. While many clients choose our turnkey design-and-build model, you can hire us exclusively for 2D floor plans, 3D elevation renderings, structural CAD drawings, and municipal submission drawings.
What quality control and material standards do you follow?
We use only certified primary steel (Tata Tiscon, SAIL, Jindal Fe-550D) and OPC/PPC grade cement from certified brands. Slump tests and cube crushing tests are conducted at accredited testing laboratories for every pour.
How are construction payments and milestones structured?
Payments are tied strictly to physical on-site construction milestones: Foundation Completion, Plinth Level, Each Floor Slab Pour, Brickwork, Plastering, and Final Handover. You never pay for uncompleted work.
What is the typical timeline for an independent villa or commercial build?
A typical residential villa or duplex takes between 8 to 12 months from excavation to handover. Commercial buildings and multi-storey complexes range from 14 to 20 months depending on built-up area and approvals.
Let's Explore the Right Approach.
Every project begins with listening. Share your vision and site details, and our engineers will guide you forward with precision estimating and transparent planning.
Let's Talk ↗