Essential Architectural & Vastu Principles for Modern Homes
Exploring spatial planning, natural light ventilation, and structural harmony for comfortable living.
 Bhawan Nirman
From bespoke architectural design and turnkey civil construction to luxury interior execution, we blend engineering precision, certified materials, and timeless aesthetic craftsmanship to build enduring, high-quality spaces.
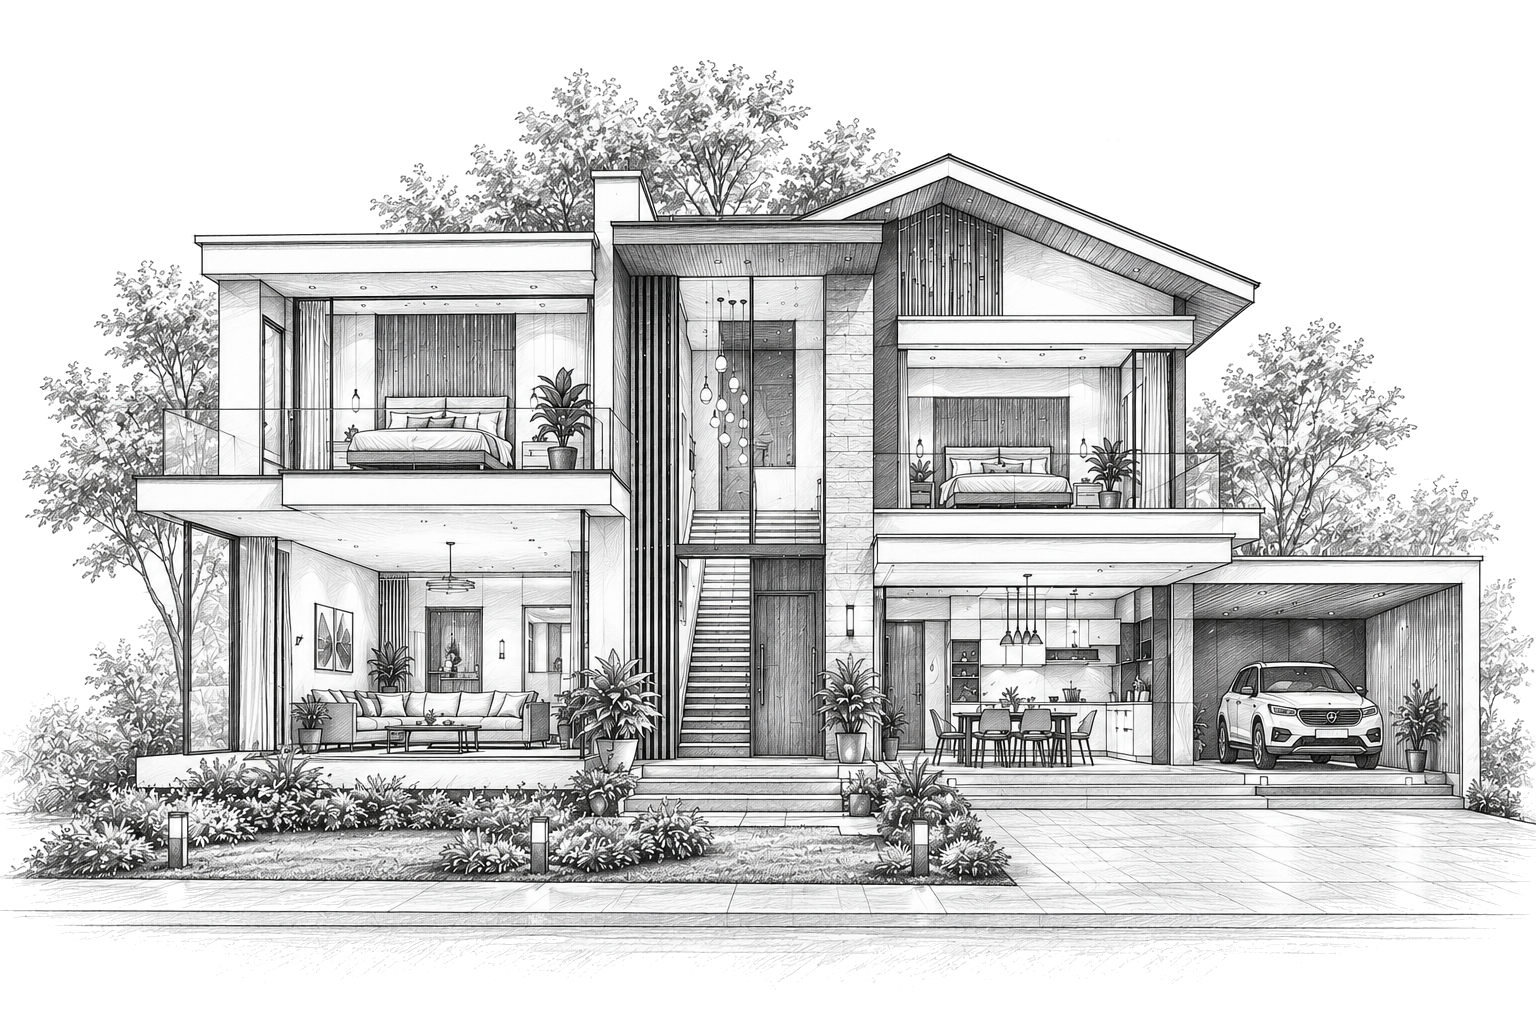
In a world where spaces define our experiences, Bhawan Nirman stands as a beacon of innovative design and architectural excellence. We are a team of visionaries committed to transforming the canvas of buildings and interiors into masterpieces of functionality and aesthetic appeal.
Learn More ↗Our approach melds the latest in architectural innovation with the timeless beauty of traditional design, ensuring every project not only meets but exceeds the expectations of our clients and communities. At Bhawan Nirman, we don’t just build spaces; we craft environments that inspire, engage, and stand the test of time.
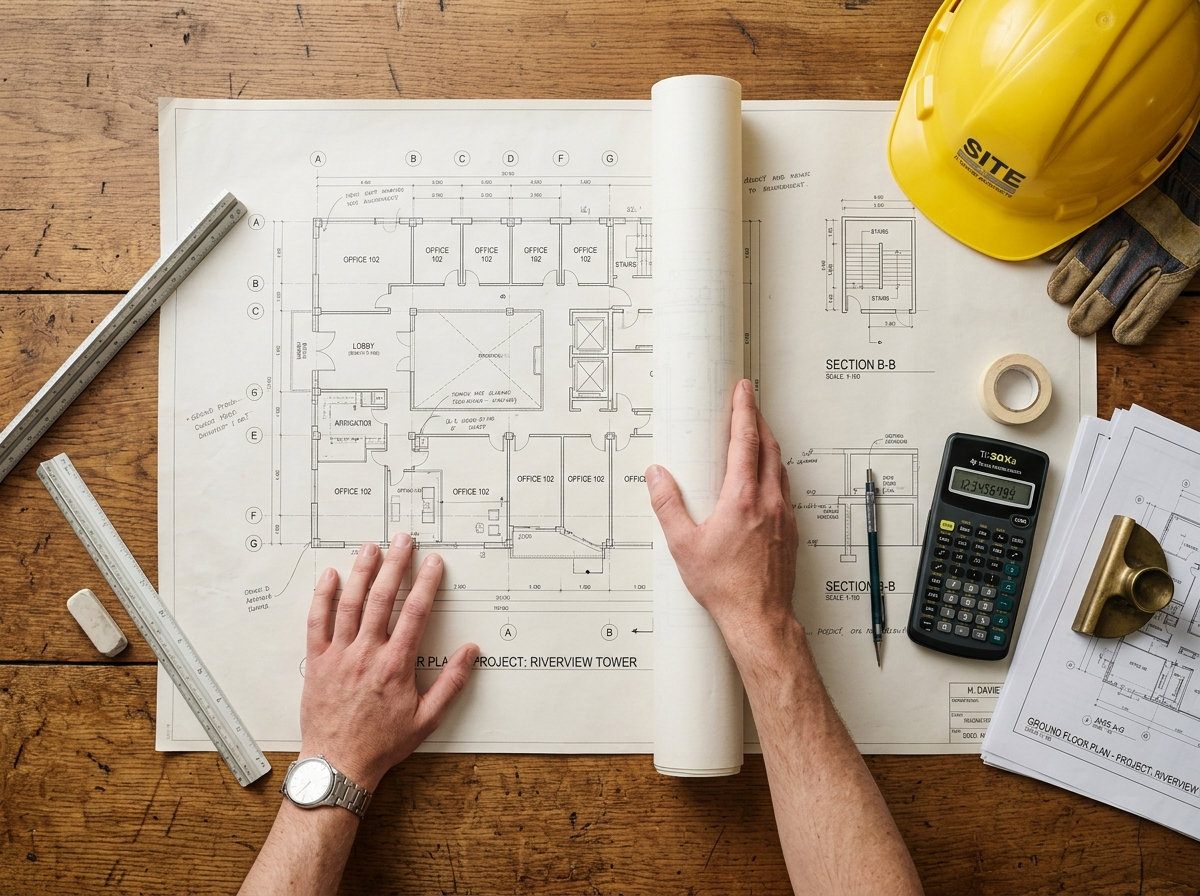
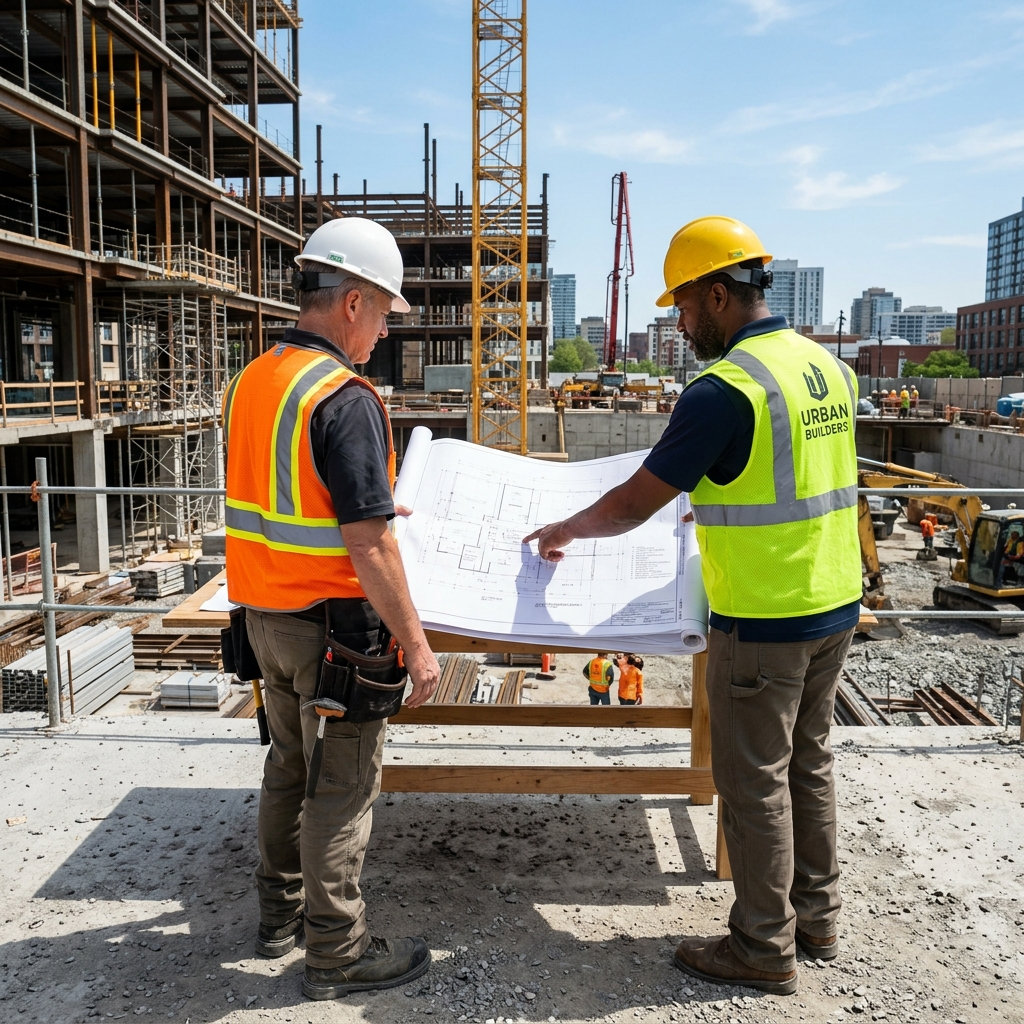
To deliver exceptional construction through innovation, precision craftsmanship, and sustainability — creating spaces that inspire communities and building lasting trust.
To redefine the future of construction through sustainable engineering and timeless design — shaping landmark structures that empower progress and stand the test of time.

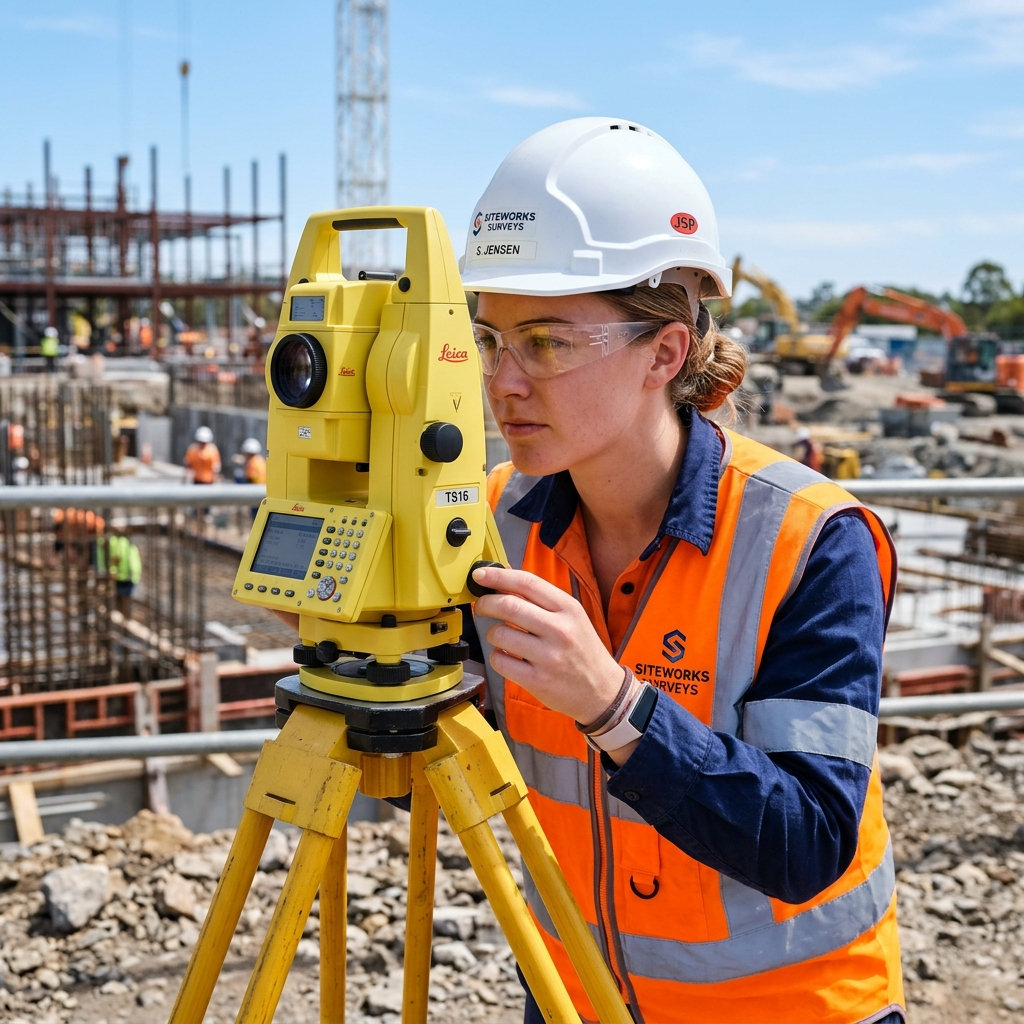
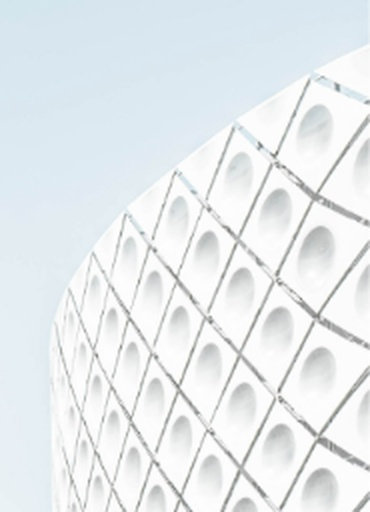
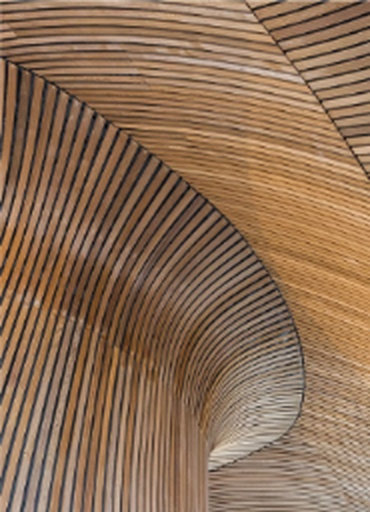
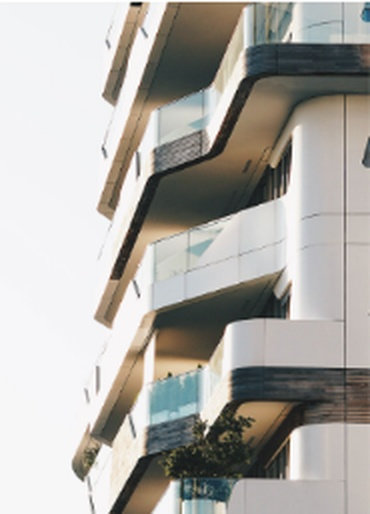
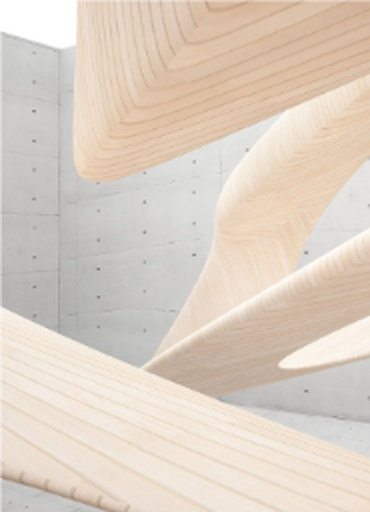
A curated showcase of our design aesthetics, structural innovations, and landmark elevations.

Turnkey EPC civil execution, certified materials, structural integrity, and multi-stage site inspections.
Strategic land development, residential townships, and commercial spaces designed for high long-term value.
Visionary spatial planning, master planning, 3D elevations, Vastu compliance, and municipal approvals.
Bespoke luxury residential and commercial interiors, ergonomic planning, and curated material finishes.
Modern building envelopes, parametric louvers, energy-efficient glazing, and timeless facade aesthetics.
From architectural planning and structural engineering to bespoke interiors, here is how we bring your project to life.
We inspect your plot, evaluate space needs, and model photorealistic 3D elevations and interior floor plans before breaking ground.
From seismic-certified RCC framing to custom brickwork, electrical, and plumbing conduits, our engineers manage every milestone.
Premium marble flooring, bespoke carpentry, and multi-stage snag audits completed for a ready-to-move-in landmark space.
As one of the full-service builders, our skills are committed to delivering thoughtful, high-quality spaces. Our work blends creativity, technical skill and an unwavering attention to detail.
Executed across residential, commercial, and structural turnkey contracts.
Smart, forward-looking design that meets today's needs and tomorrow's demands.
Craftsmanship and quality materials in every structure we erect.
Multi-tier structural inspection and certified material standards on every site.
Get answers to common questions about our construction services, pricing, and execution policies.
More Questions ↗Our turnkey construction rates typically range from ₹1,650 to ₹2,400+ per sq. ft. depending on your chosen material package. Standard packages cover certified Fe-550D TMT, 53-grade cement, first-class brickwork, and branded fittings. Premium and luxury tiers include Italian marble, teakwood framing, modular woodwork, and smart home provisions. A detailed itemized BOQ is provided prior to signing.
An average independent residence or duplex (1,500 to 3,500 sq. ft.) takes approximately 6 to 9 months from site mobilization to turnkey handover. This encompasses 3–4 months for RCC foundation and structural framing, 2–3 months for masonry and MEP conduits, and 2 months for premium flooring, painting, and architectural finishing.
Yes. Our in-house licensed architects and certified structural engineers draft complete municipal sanction drawings compliant with local bylaws and the National Building Code (NBC). We coordinate structural stability certifications, setback verifications, and sanction submissions from start to finish.
We work on a transparent, milestone-linked payment structure spread across 6 to 8 stages. You only pay as physical milestones are verified on site: Booking & Architectural Finalization (10%), Foundation & Plinth (15%), Slab Castings (20% + 15%), Brickwork & Plaster (15%), MEP & Flooring (15%), and Final Handover (10%).
Yes. We offer an industry-leading 10-year structural warranty on RCC foundation, columns, beams, and roof slabs. Additionally, every project includes a 1-year complimentary defect liability warranty covering plumbing lines, electrical fittings, and surface finishes with prompt on-site rectification.
Stay updated with architectural insights, material guides, and expert perspectives from our team.
See All Posts ↗Exploring spatial planning, natural light ventilation, and structural harmony for comfortable living.
A transparent breakdown of civil structural costs, foundation grades, and premium turnkey finishes.
How custom millwork, concealed lighting profiles, and curated textures elevate everyday comfort.
Visit us at our Patna office in Pramod Complex, Saguna More, Danapur Cantt, Patna - 801503
Check out our latest posts and updates on Instagram.
Follow us on social media for exclusive content and insights.
Complimentary preliminary BOQ estimate, structural consultation, and architectural setback analysis delivered to your inbox.
Prefer direct consultation?
CALL +91 62057 82246Fill the form to receive your custom Project Estimate. It's 100% free!